
Listing Courtesy of:  STELLAR as distributed by MLS GRID / Listed By: Maryana "Mary" Zilinskiy, Coldwell Banker Realty - Contact: 941-349-4411
 STELLAR as distributed by MLS GRID / Listed By: Maryana "Mary" Zilinskiy, Coldwell Banker Realty - Contact: 941-349-4411
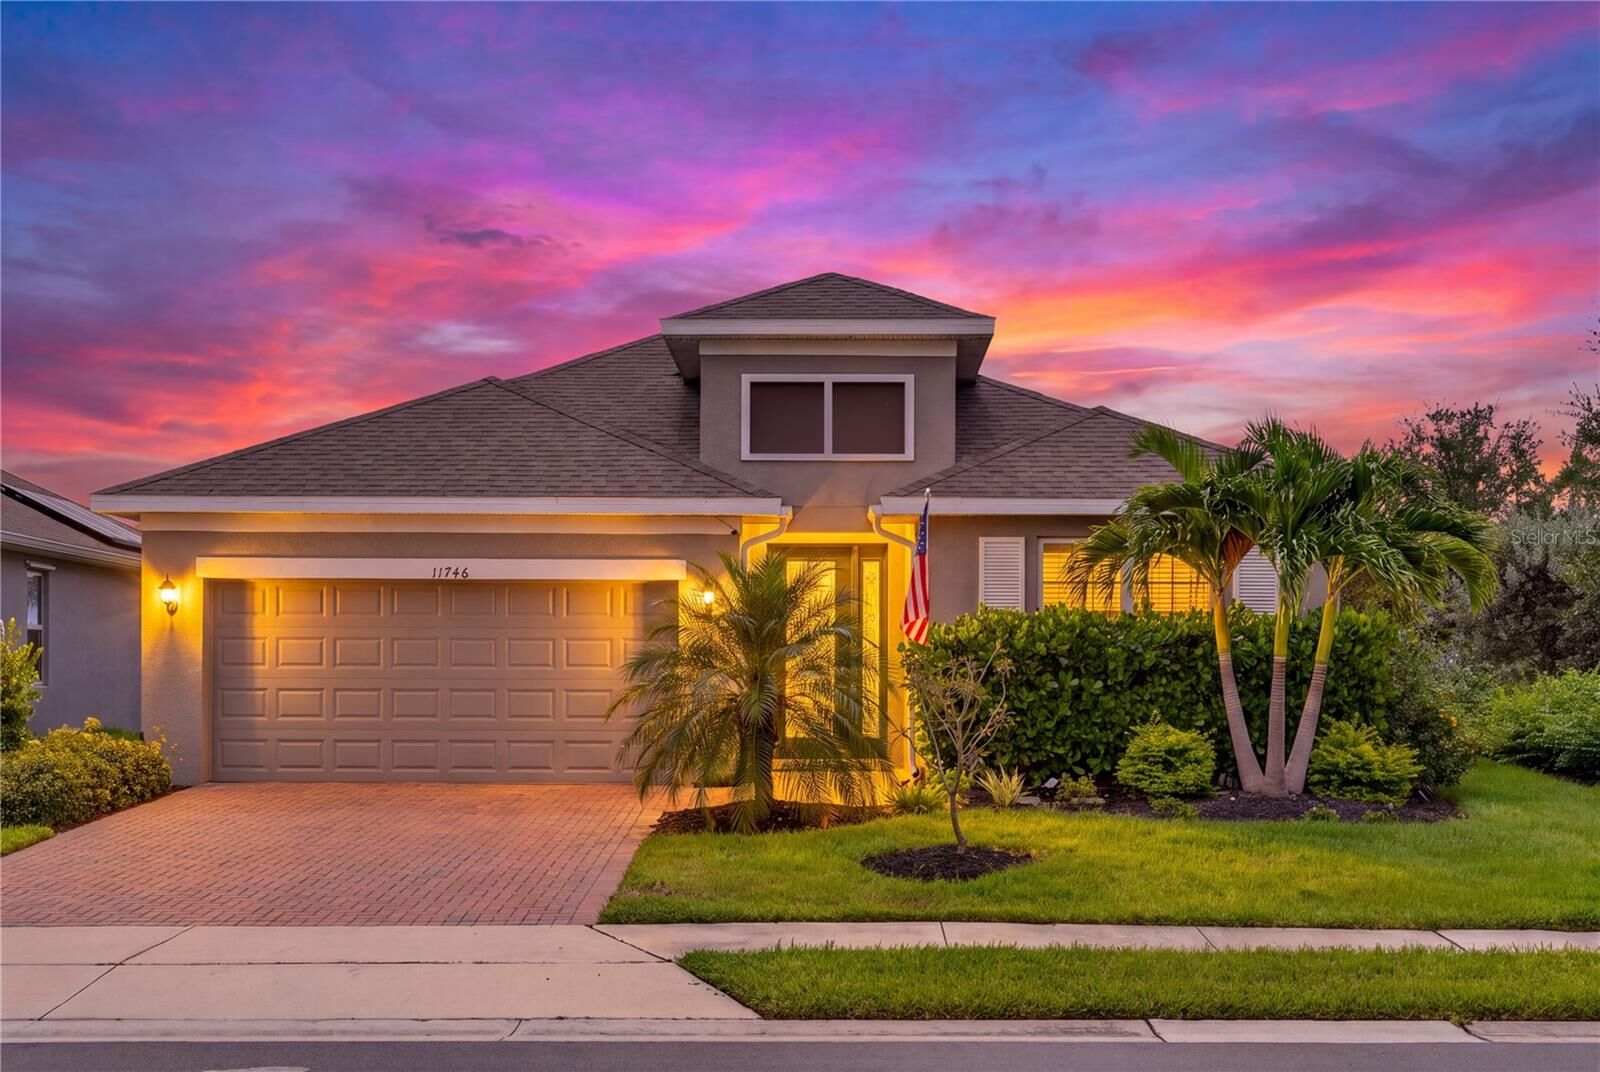
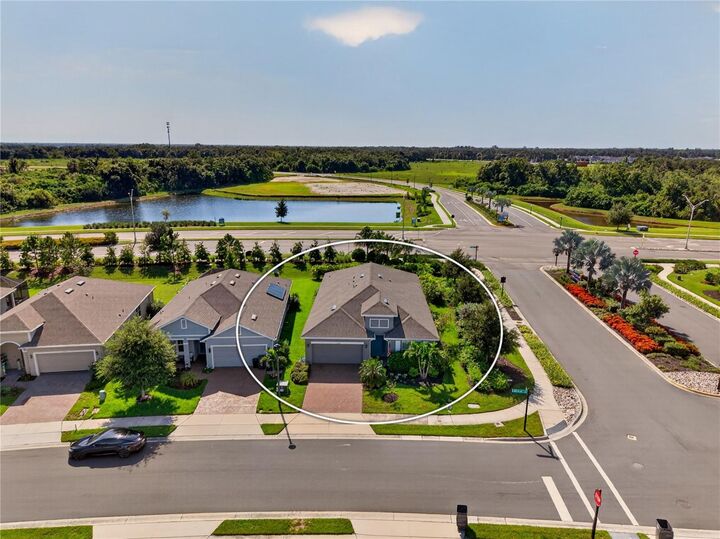
 11746 Little River Way Parrish, FL 34219
Active
$450,000 (USD)

Description
MLS #:
A4704894
A4704894
Taxes
$7,529(2025)
$7,529(2025)
Lot Size
7,031 SQFT
7,031 SQFT
Type
Single-Family Home
Single-Family Home
Year Built
2022
2022
Style
Ranch
Ranch
County
Manatee County
Manatee County
Listed By
Maryana "Mary" Zilinskiy, Coldwell Banker Realty, Contact: 941-349-4411
Source
STELLAR
Last checked Sep 3 2026 at 7:51 PM GMT+0000
STELLAR
Last checked Sep 3 2026 at 7:51 PM GMT+0000
Bathroom Details
- Full Bathrooms: 3
Interior Features
- Unfurnished
- Den/Library/Office
- Walk-In Closet(s)
- Window Treatments
- Appliances: Dishwasher
- Appliances: Refrigerator
- Appliances: Washer
- Ceiling Fans(s)
- Open Floorplan
- Appliances: Disposal
- Appliances: Range Hood
- Appliances: Microwave
- Appliances: Range
- Appliances: Dryer
- Tray Ceiling(s)
- Thermostat
- High Ceilings
- Primary Bedroom Main Floor
Subdivision
- North River Ranch Ph Ib & Id East
Lot Information
- Level
- Landscaped
Property Features
- Foundation: Slab
Heating and Cooling
- Central
- Central Air
Homeowners Association Information
- Dues: $111/Annually
Flooring
- Tile
Exterior Features
- Block
- Stucco
- Roof: Shingle
Utility Information
- Utilities: Sprinkler Recycled, Cable Connected, Public, Water Connected, Water Source: Public, Electricity Connected, Sewer Connected, Phone Available, Underground Utilities
- Sewer: Public Sewer
- Energy: Irrigation-Reclaimed Water, Appliances
School Information
- Elementary School: Barbara A. Harvey Elementary
- Middle School: Buffalo Creek Middle
- High School: Parrish Community High
Parking
- Garage Door Opener
- Driveway
Stories
- 1
Living Area
- 2,375 sqft
Additional Information: Siesta Key | 941-349-4411
Location
Disclaimer: Listings Courtesy of “My Florida Regional MLS DBA Stellar MLS © 2026. IDX information is provided exclusively for consumers personal, non-commercial use and may not be used for any other purpose other than to identify properties consumers may be interested in purchasing. All information provided is deemed reliable but is not guaranteed and should be independently verified. Last Updated: 9/3/26 12:51
Based on information submitted to the MLS GRID as of 9/3/2026 19:51. All data is obtained from various sources and may not have been verified by broker or MLS GRID. Supplied Open House Information is subject to change without notice. All information should be independently reviewed and verified for accuracy. Properties may or may not be listed by the office/agent presenting the information.

North River Ranch residents enjoy resort-style pools, fitness centers, pickleball courts, playgrounds, dog parks, bike-sharing stations, year-round community events, and more than 20 miles of scenic trails. With onsite schools and convenient access to shopping, dining, and medical services, this exceptional community offers everything needed for an active and connected Florida lifestyle. Tampa, Sarasota, and some of Florida’s top-rated beaches are also conveniently close by, making it easy to enjoy the best of the Gulf Coast. This isn’t just a home—it’s a lifestyle!