
Listing Courtesy of:  STELLAR as distributed by MLS GRID / Listed By: George Miller, Coldwell Banker Realty - Contact: 941-349-4411
 STELLAR as distributed by MLS GRID / Listed By: George Miller, Coldwell Banker Realty - Contact: 941-349-4411
 7226 34th Street E Sarasota, FL 34243
Active (3 Days)
$479,000 (USD)

Description
MLS #:
A4701611
A4701611
Taxes
$3,293(2025)
$3,293(2025)
Lot Size
6,970 SQFT
6,970 SQFT
Type
Single-Family Home
Single-Family Home
Year Built
2011
2011
Style
Ranch
Ranch
Views
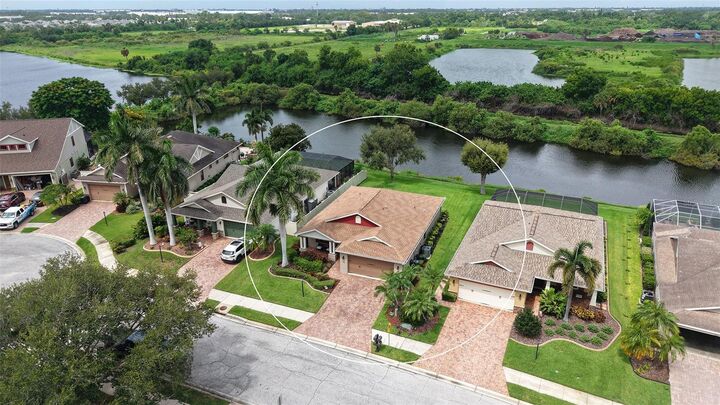
Water
Water
County
Manatee County
Manatee County
Listed By
George Miller, Coldwell Banker Realty, Contact: 941-349-4411
Source
STELLAR
Last checked Aug 3 2026 at 1:02 PM GMT+0000
STELLAR
Last checked Aug 3 2026 at 1:02 PM GMT+0000
Bathroom Details
- Full Bathrooms: 2
Interior Features
- Inside Utility
- Unfurnished
- Split Bedroom
- Stone Counters
- Solid Wood Cabinets
- Living Room/Dining Room Combo
- Walk-In Closet(s)
- Window Treatments
- Appliances: Dishwasher
- Appliances: Electric Water Heater
- Appliances: Refrigerator
- Appliances: Washer
- Ceiling Fans(s)
- Open Floorplan
- Appliances: Disposal
- Appliances: Range
- Cathedral Ceiling(s)
- Vaulted Ceiling(s)
- Appliances: Dryer
- Appliances: Convection Oven
- Eat-In Kitchen
- High Ceilings
- Primary Bedroom Main Floor
Subdivision
- Cottages At Blu Vista
Property Features
- Foundation: Slab
Heating and Cooling
- Central
- Electric
- Central Air
Homeowners Association Information
- Dues: $365/Semi-Annually
Flooring
- Carpet
- Tile
Exterior Features
- Block
- Stucco
- Roof: Shingle
Utility Information
- Utilities: Cable Available, Fire Hydrant, Public, Water Connected, Water Source: Public, Electricity Connected, Sewer Connected, Underground Utilities
- Sewer: Public Sewer
School Information
- Elementary School: Kinnan Elementary
- Middle School: Braden River Middle
- High School: Southeast High
Garage
- 20X24
Parking
- Garage Door Opener
- Driveway
Living Area
- 1,447 sqft
Additional Information: Siesta Key | 941-349-4411
Location
Disclaimer: Listings Courtesy of “My Florida Regional MLS DBA Stellar MLS © 2026. IDX information is provided exclusively for consumers personal, non-commercial use and may not be used for any other purpose other than to identify properties consumers may be interested in purchasing. All information provided is deemed reliable but is not guaranteed and should be independently verified. Last Updated: 8/3/26 06:02
Based on information submitted to the MLS GRID as of 8/3/2026 13:02. All data is obtained from various sources and may not have been verified by broker or MLS GRID. Supplied Open House Information is subject to change without notice. All information should be independently reviewed and verified for accuracy. Properties may or may not be listed by the office/agent presenting the information.

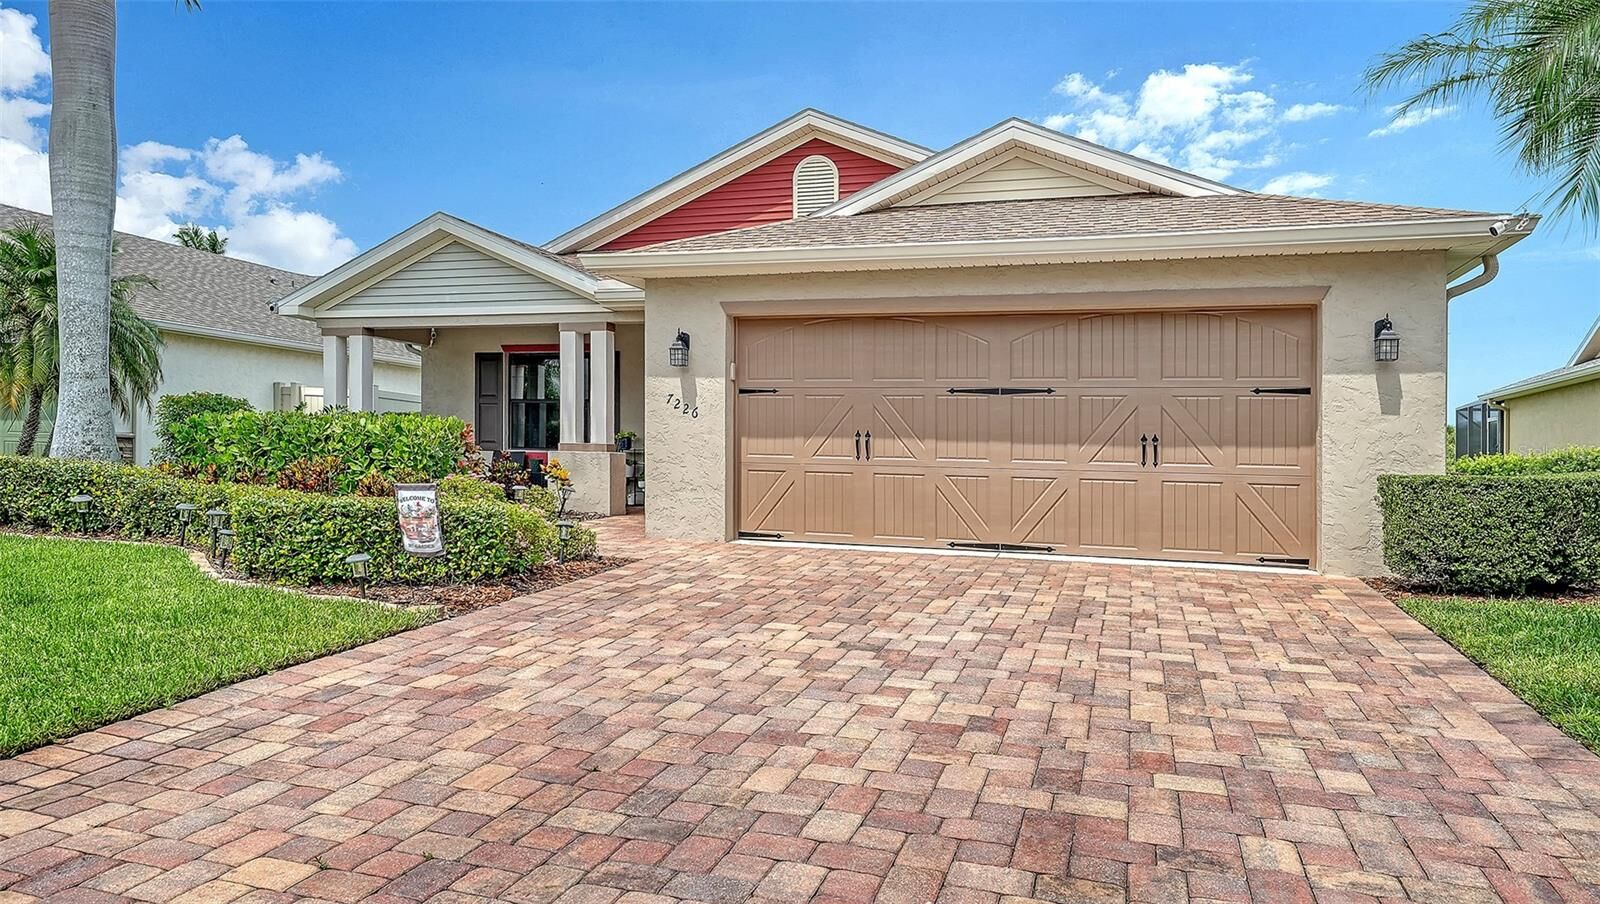
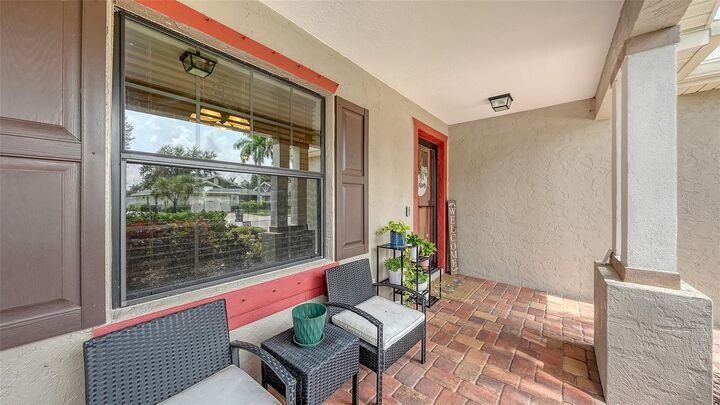
The community offers no CDD fees and provides access to a playground and gazebo for residents. Conveniently located near schools, the airport, shopping, restaurants, the Van Wezel, Crosley Estate, The Ringling Museum, and area beaches, this home places the best of the Suncoast within easy reach. Recent Updates and Features include: NEW ROOF in 2025, HVAC new in 2021, all NEW high-end Samsung kitchen appliances finished in black stainless steel in 2024, NEW water heater 2025. Exterior painted in 2025, Interior painted in 2022, Brick pavers sealed in 2025, All-NEW flooring installed in 2023, Double pane windows, a whole-house surge protector including A/C protection, a 50-amp generator interface (generator not included), and Hurricane shutters provide peace of mind. Also, this home is NOT located in a flood zone, per FEMA Letter of Map Revision. Just bring your suitcase and toothbrush and start living the Florida lifestyle you have always dreamed of!